
BIM for Lighting — Revit Families, IFC & LOD Standards
Integrating lighting design into Building Information Modeling workflows for coordinated, clash-free projects.
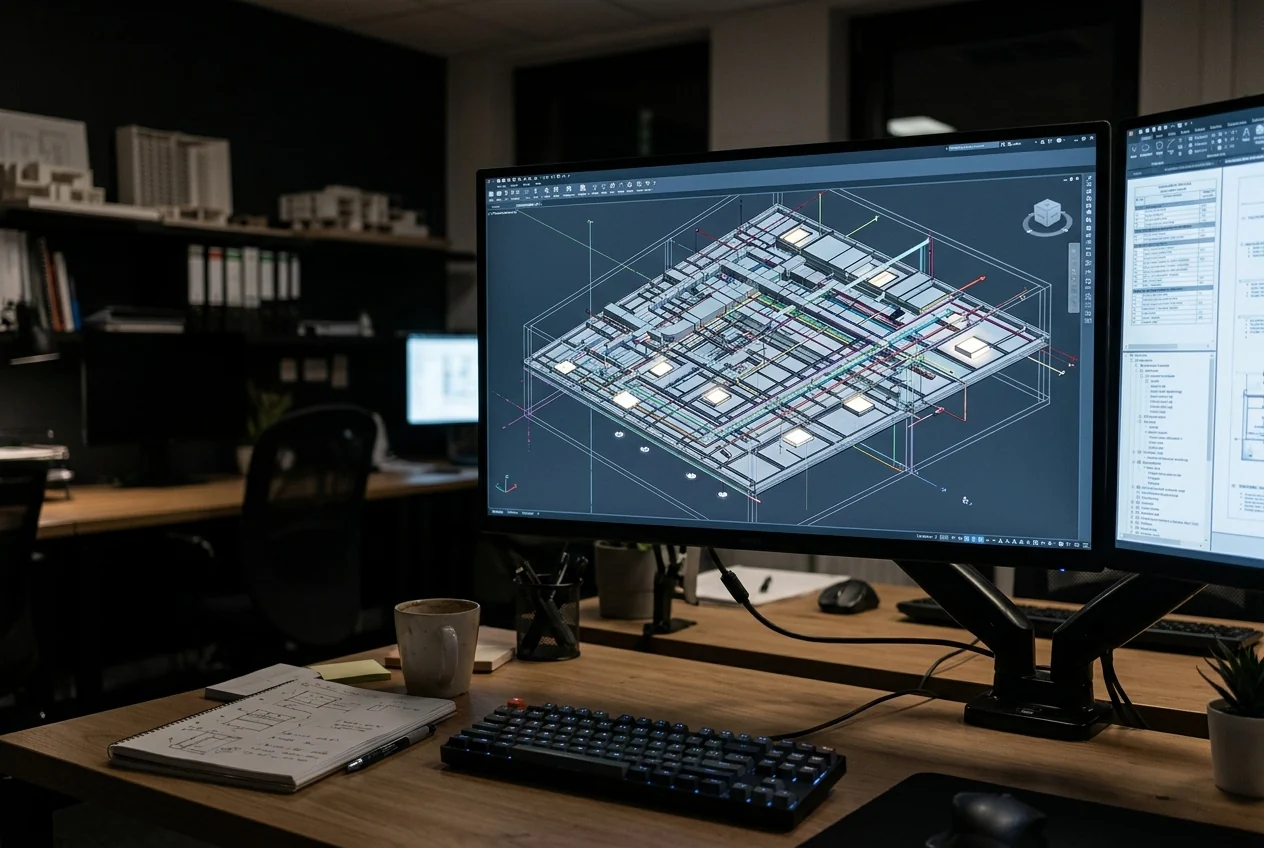
Why BIM Matters for Lighting
Building Information Modeling (BIM) is mandatory for major projects across the GCC — Dubai Municipality, Abu Dhabi's BIM mandate, and Saudi Arabia's MOMRA requirements all specify BIM Level 2 or higher. Lighting designers must deliver their design data within the federated model. BIM integration ensures: • Spatial coordination: Luminaire placement is coordinated with HVAC ducts, fire sprinklers, and structural elements — eliminating field clashes. • Data accuracy: Fixture data (wattage, weight, dimensions, heat load) flows directly into energy models, load calculations, and procurement schedules. • Visualization: Clients see realistic luminaire placement in the 3D model, reducing design misunderstandings. • Facility management: As-built BIM models carry luminaire data through the building's operational life — supporting maintenance, replacement, and energy tracking.
LOD (Level of Development) for Luminaires
| 0 | 1 | 2 | 3 |
|---|---|---|---|
| LOD 100 | Placeholder symbol | None | Concept design |
| LOD 200 | Generic shape (recessed, surface, pendant) | Approximate dimensions, wattage | Schematic design |
| LOD 300 | Manufacturer-specific geometry | Exact dimensions, weight, wattage, CCT | Design development |
| LOD 350 | Accurate 3D with mounting detail | Full data: IP, IK, driver, dimming, IES file link | Construction documents |
| LOD 400 | Fabrication-ready with accessories | Complete procurement data, shop drawings | Fabrication/tender |
| LOD 500 | As-installed | Commissioning data, serial numbers, warranty dates | Facility management |
Revit Families for Luminaires
Revit families are the building blocks for luminaire placement in BIM. Quality varies enormously between manufacturers. Best practices for lighting families: • Use manufacturer-provided Revit families where available — major brands (Signify, ERCO, iGuzzini, LEDWORLD partners) provide tested families. • Verify families include: correct physical dimensions, appropriate insertion point, all relevant parameters (wattage, lumens, CCT, driver type), and IES file attachment. • For generic/custom families: model with simplified geometry at LOD 300 — a recessed downlight needs accurate diameter, depth, and cutout dimension, not modeled LEDs. • Shared parameters: Use a consistent parameter naming convention across all luminaire families for schedulability.
IFC & Interoperability
IFC (Industry Foundation Classes) is the open BIM standard for exchanging models between software platforms. Lighting models authored in Relux or DIALux can be exported as IFC and linked into the federated Revit/Navisworks model. Key interoperability workflows: • Relux → IFC → Revit: Relux natively exports lighting layouts as IFC, including photometric data. • DIALux → DWG/DXF → Revit: DIALux exports luminaire positions as DWG which can be linked into Revit as reference. • Revit → gbXML → DIALux: Revit room geometry can be exported to DIALux for lighting calculation, maintaining spatial accuracy. The goal is a single source of truth — luminaire positions, types, and data maintained consistently across design, calculation, and construction models.