
Lighting Design Software — DIALux, Relux & AGi32 Guide
Choosing and mastering the right calculation software for every project type.
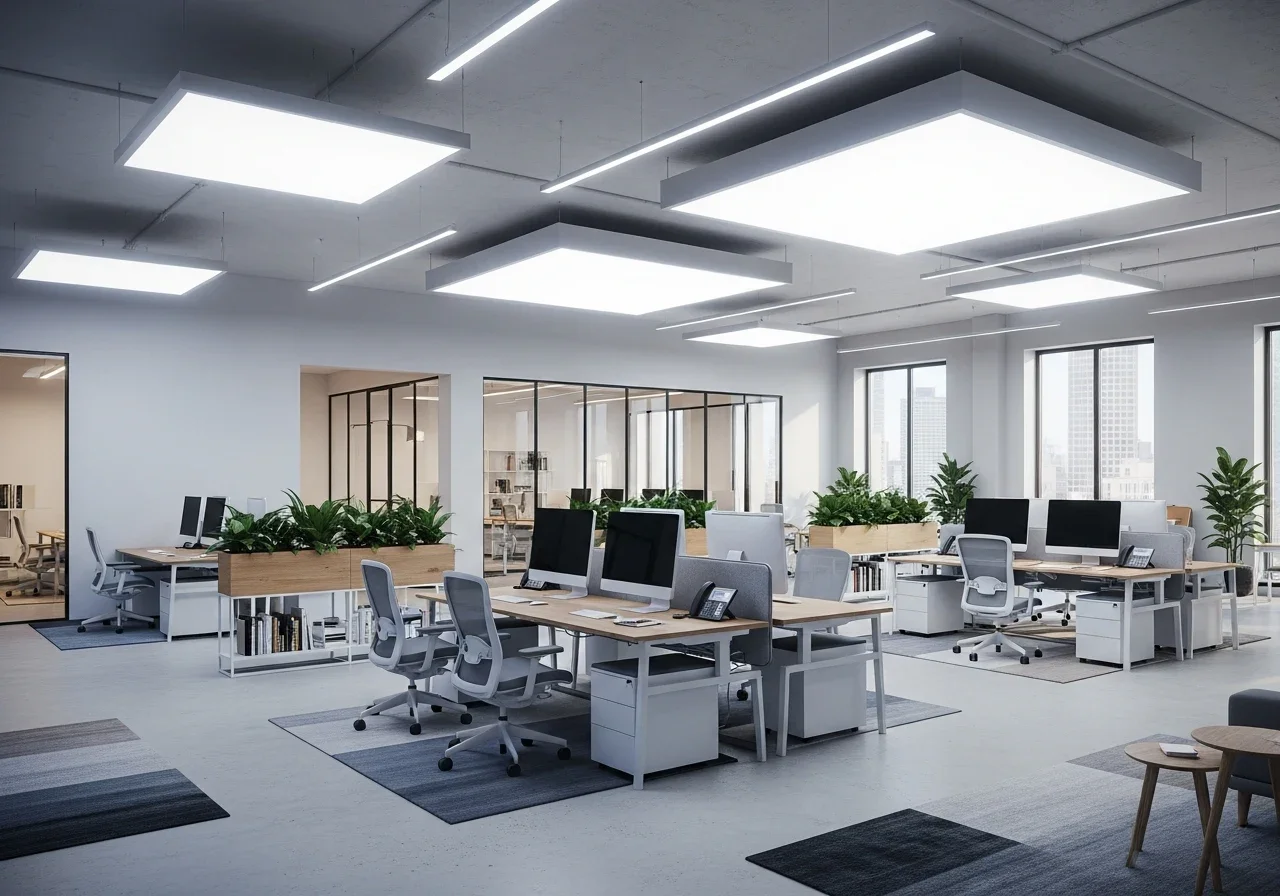
Choosing the Right Tool
Three software platforms dominate professional lighting design. Each has strengths that suit different project types: DIALux (Free) — The global standard for indoor commercial lighting design. Strengths: largest luminaire database (500+ manufacturers), intuitive room creation, excellent compliance reports (EN 12464, emergency), high-quality rendering, and strong community support. Most widely requested by GCC consultants and municipalities. Relux (Free) — Strong BIM integration. Strengths: direct Revit/IFC import, RSMX parametric luminaire files, combined daylight/electric analysis, and excellent outdoor area tools. Preferred by practices with heavy BIM workflows. AGi32 (Commercial) — The precision tool for complex outdoor projects. Strengths: advanced roadway calculations (IES RP-8), sports lighting design (including TV broadcast requirements), large-area site lighting with terrain modeling, and the most detailed point-by-point analysis.
Software Comparison
| 0 | 1 | 2 | 3 |
|---|---|---|---|
| Cost | Free | Free | Commercial (~$2,500-4,000) |
| Indoor commercial | Excellent | Excellent | Good |
| Outdoor / site | Good | Good | Excellent |
| Road lighting | Basic | Good | Excellent (IES RP-8) |
| Sports lighting | Limited | Limited | Excellent (broadcast) |
| BIM integration | Good (IFC export) | Excellent (Revit native) | Limited |
| Rendering quality | Excellent (raytracing) | Good | Basic |
| Luminaire database | Largest (500+ brands) | Large (400+ brands) | Moderate |
| Daylight simulation | Good | Good (Radiance-based) | Limited |
| Learning curve | Moderate | Moderate | Steep |
| GCC adoption | Most common | Growing | Specialist |
Essential DIALux Workflow Tips
DIALux is the most commonly encountered software in GCC projects. Key workflow tips: 1. Room creation: Use the room tool with exact dimensions from architectural drawings. Import DWG floor plans as underlays for accuracy. 2. Luminaire selection: Use the built-in manufacturer plugin catalog. Download IES/LDT files directly within the software. 3. Calculation surfaces: Define the working plane height (0.75m for offices, 0.85m for kitchens, 0m for circulation). Add vertical calculation planes where needed. 4. UGR observers: Place UGR calculation points at the specified seated (1.2m) and standing (1.5m) eye heights facing relevant directions. 5. Maintenance factor: Set MF in the project settings — not per luminaire. Use the full MF calculation (LLMF × LMF × RMF) for professional reports. 6. Compliance: Generate EN 12464-1 compliance reports directly. Include both the summary page and the detailed room-by-room analysis. 7. Emergency lighting: Model emergency circuits separately using DIALux's emergency mode — verify escape route illuminance and anti-panic area requirements.