
Back to Academy
Segment Design GuidesIndustrial
Warehouse & Industrial Lighting
High bay spacing, lux requirements, and energy efficiency for large-scale facilities.
6 min LEDWORLD Technical Team 269 views
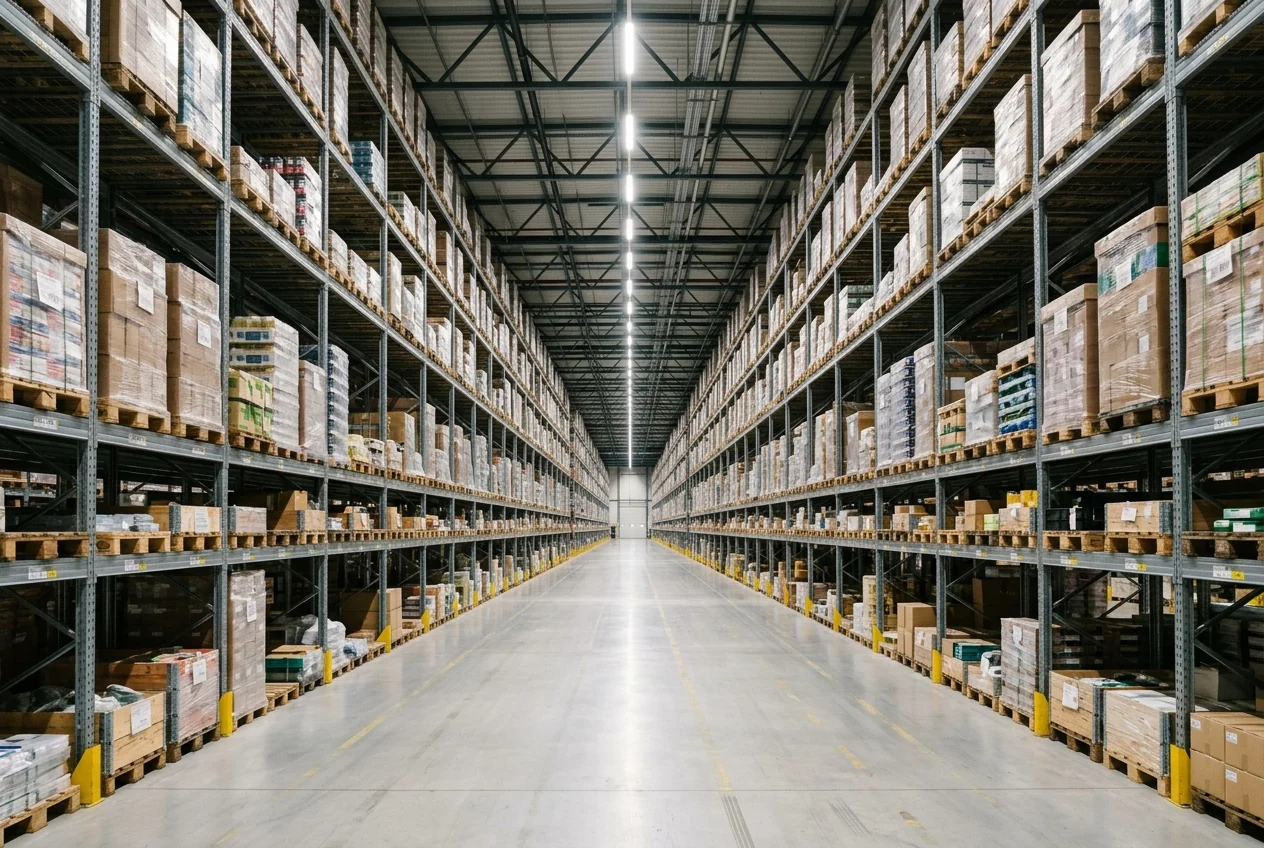
Industrial Lux Requirements
| space | lux | uniformity | notes |
|---|---|---|---|
| General warehouse storage | 150–200 | U0 ≥ 0.4 | Floor level |
| Picking/packing zones | 300–500 | U0 ≥ 0.6 | Task-dependent |
| Loading docks | 150–300 | U0 ≥ 0.4 | Vehicle movement |
| Assembly/inspection | 500–750 | U0 ≥ 0.7 | Detail work |
| Office within warehouse | 300–500 | U0 ≥ 0.6 | Standard office |
| External yard | 20–50 | U0 ≥ 0.25 | Security/movement |
Spacing Rule of Thumb
Fixture spacing ≤ 1.5 × mounting height for uniform coverage. For a 10m ceiling: max spacing = 15m. But for narrow aisle racking, reduce to 1.0 × height to avoid shadows between racks.
High Bay vs Linear
For open warehouses with 8m+ ceilings, LED high bays (100–200W) are the standard. For lower ceilings (4–8m) or between racking, LED linear battens provide more uniform coverage with lower glare. For cold storage, use fixtures rated for -30°C operation.
Before You Specify
Confirm mounting height — this determines fixture type and spacing
Define lux targets for each zone (storage, picking, loading)
Calculate using spacing-to-height ratio ≤ 1.5 (or ≤ 1.0 for aisles)
Specify IP65 for dusty environments or washdown areas
Plan for emergency lighting on escape routes
Consider occupancy sensors for aisles — 30–50% energy savings
Account for maintenance factor (0.65–0.70 for industrial)
Common Mistakes
Spacing fixtures too wide — dark patches between high bays
Ignoring vertical illumination on racking — workers can't read labels
No occupancy control — lights on 24/7 in rarely-visited aisles
Using IP20 fixtures in dusty environments — premature failure
Not considering glare — UGR must be appropriate for task areas
Related Tools
Frequently Asked Questions
Related Articles
warehouseindustrialhigh bayfactorylogisticsenergy