
DIALUX & PHOTOMETRIC SIMULATION
Every design decision validated by data. Lux levels, uniformity, glare — simulated before a single fixture is installed.
What We Deliver
SIMULATION-BACKED VALIDATION
Lux Level Validation
Precise maintained illuminance calculations for every zone, ensuring compliance with CIBSE, IES, and local municipality standards.
Uniformity Ratios
Emin/Emax and Emin/Eavg uniformity analysis guaranteeing consistent light distribution without hotspots or dark zones.
UGR Evaluation
Unified Glare Rating analysis at seated and standing eye heights. We target UGR < 19 for offices and < 22 for circulation.
Compliance Validation
Cross-referencing against ESTIDAMA, LEED, WELL, and Dewa-mandated energy density targets (W/m²).
Energy Calculation
Lighting Power Density (LPD) reports, annual energy consumption estimates, and ROI projections vs baseline systems.
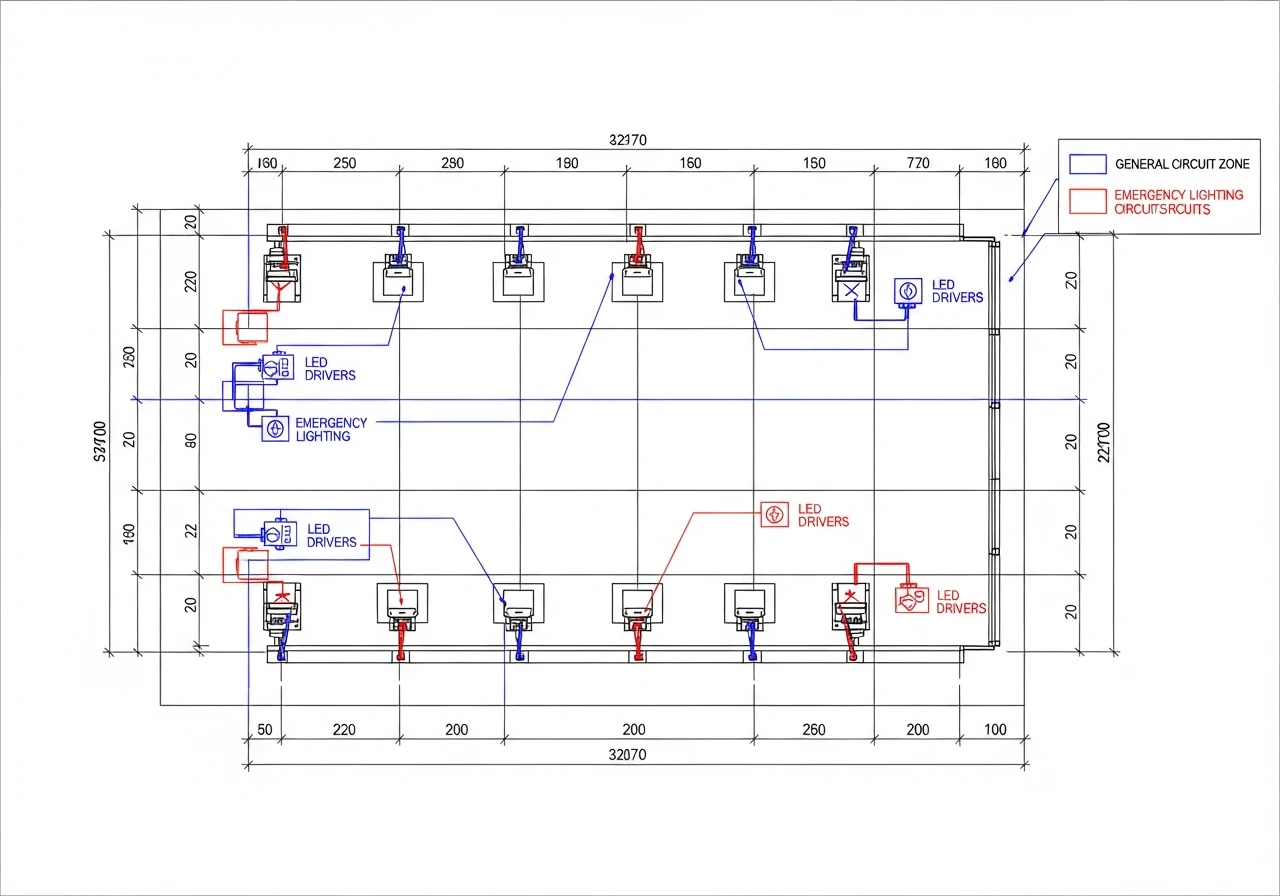
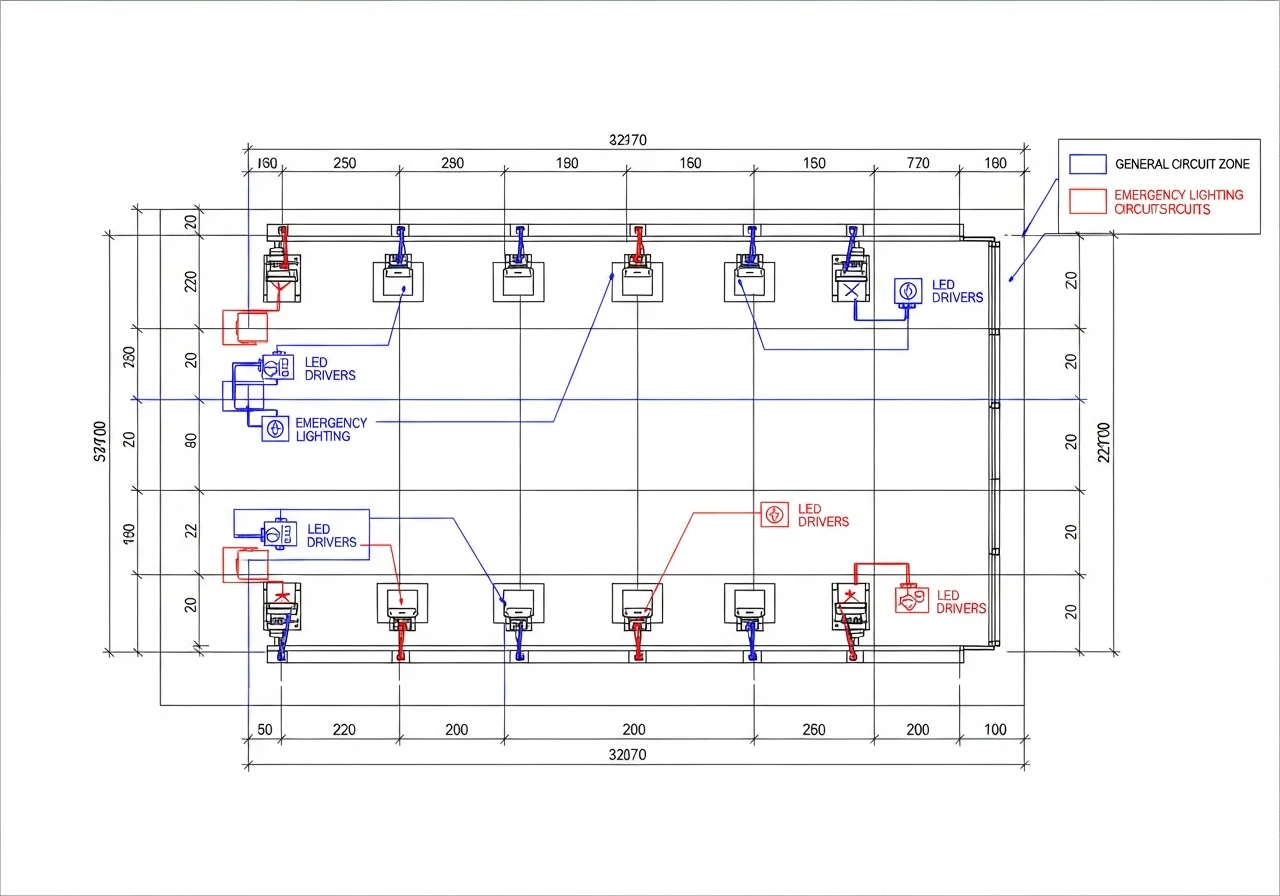
Emergency Simulation
Emergency escape route illumination validation — minimum 1 lux on floor, 0.5 lux uniformity ratio per BS 5266.
Sample Outputs
WHAT YOU RECEIVE
Lux Heatmaps
Colour-coded plans showing illuminance distribution across every surface — floor, walls, workplane, and vertical surfaces.
False Colour Diagrams
Visual representation using rainbow scale (blue=low, red=high) for instant identification of over-lit and under-lit zones.
Calculation Tables
Zone-by-zone numerical summary tables with Eavg, Emin, Emax, uniformity, and UGR per calculation grid.
Isolux Diagrams
Contour lines of equal illuminance — essential for facade lighting, landscape, and sports field validation.
Daylight Integration
Combined artificial + daylight analysis using climate data. Daylight factor calculations and harvesting zone identification.
3D Rendered Scenes
Photorealistic Dialux renders showing how light interacts with materials, creating shadow patterns and highlighting textures.
Simulation Gallery
SECTOR-SPECIFIC SIMULATIONS
Each sector demands unique photometric strategies. Explore our simulation approach for different environments.