
3D VISUALISATION & RENDER SUPPORT
We don't just specify light — we show you exactly how it looks, feels, and transforms your space before a single fixture is installed.
Capability
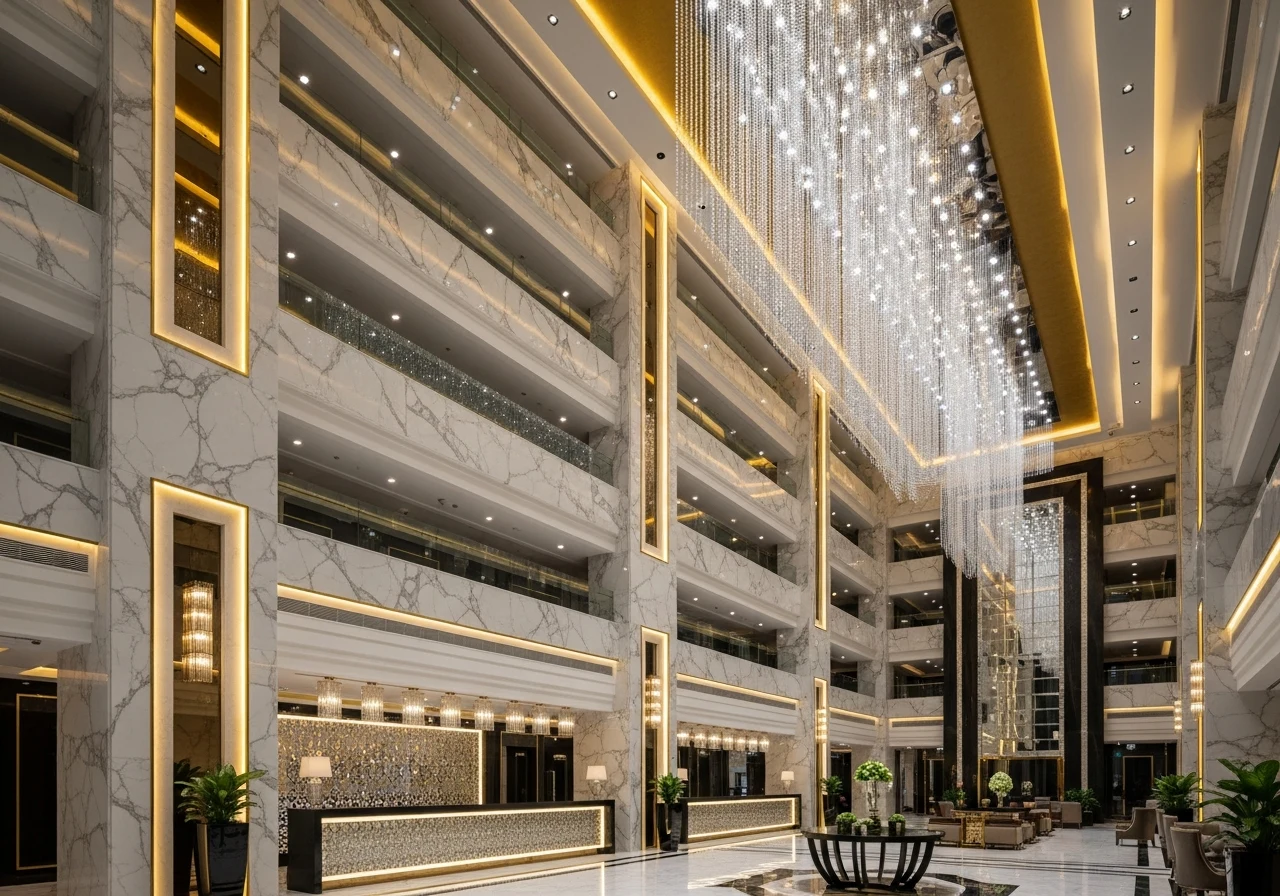
3D INTERIOR INTEGRATION
Lighting beam effects, shadow patterns, and material response accurately rendered within your architect's 3D model. We show how light touches every surface.
Capability
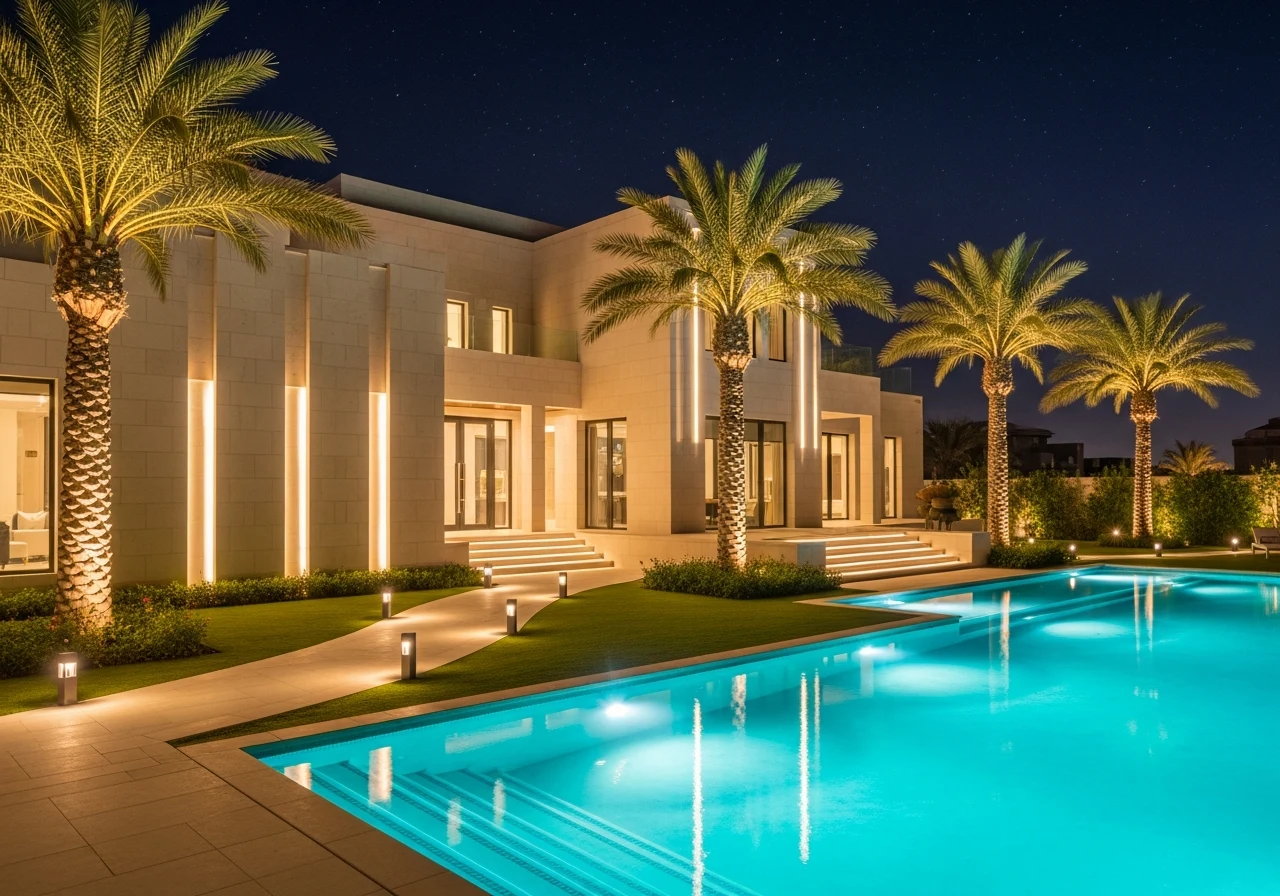
NIGHT FACADE STUDIES
Photorealistic nighttime visualisations of building facades showing uplighting, linear tracing, and feature illumination. Multiple viewpoint analysis included.
Collaborative Support
WE'RE YOUR LIGHTING PARTNER, NOT JUST A VENDOR
IES / LDT Files
Photometric data files for every specified fixture, ready for import into Dialux, Relux, AGi32, or any calculation software.
Revit / BIM Families
Lighting fixture families with accurate geometry, photometric data, and scheduling parameters for BIM coordination.
Lighting-Ready Geometry
Simplified 3D fixture models with correct light source positions for integration into architectural renders.
Render Coordination
We work directly with your 3D visualiser to ensure light behaviour matches simulation data for accurate scene representation.
Process
COORDINATION WORKFLOW
Receive Architect's 3D Model
We accept SketchUp, Rhino, Revit, 3DS Max, or AutoCAD formats.
Apply Lighting Design
Map fixtures, set beam angles, assign CCTs, and configure scene brightness.
Generate Visualisations
Produce day/night renders, beam effect overlays, and shadow studies.
Coordinate with 3D Team
Iterate directly with the architect's renderer for material and light accuracy.
Deliver Final Package
IES files, Revit families, light source positions, and render-ready data.
Visual Library
VISUALISATION TYPES
Light Beam Effects
Volumetric light visualization showing beam spread, spill, and interaction with architectural elements.
Shadow Impact Analysis
Shadow studies at different times of day and fixture positions to ensure desired dramatic effects.
Wall Grazing Visuals
Close-range linear fixtures creating texture-revealing grazing light on stone, concrete, and timber surfaces.
Material Light Response
How different materials — marble, wood, fabric, metal — respond to directional and diffused light sources.
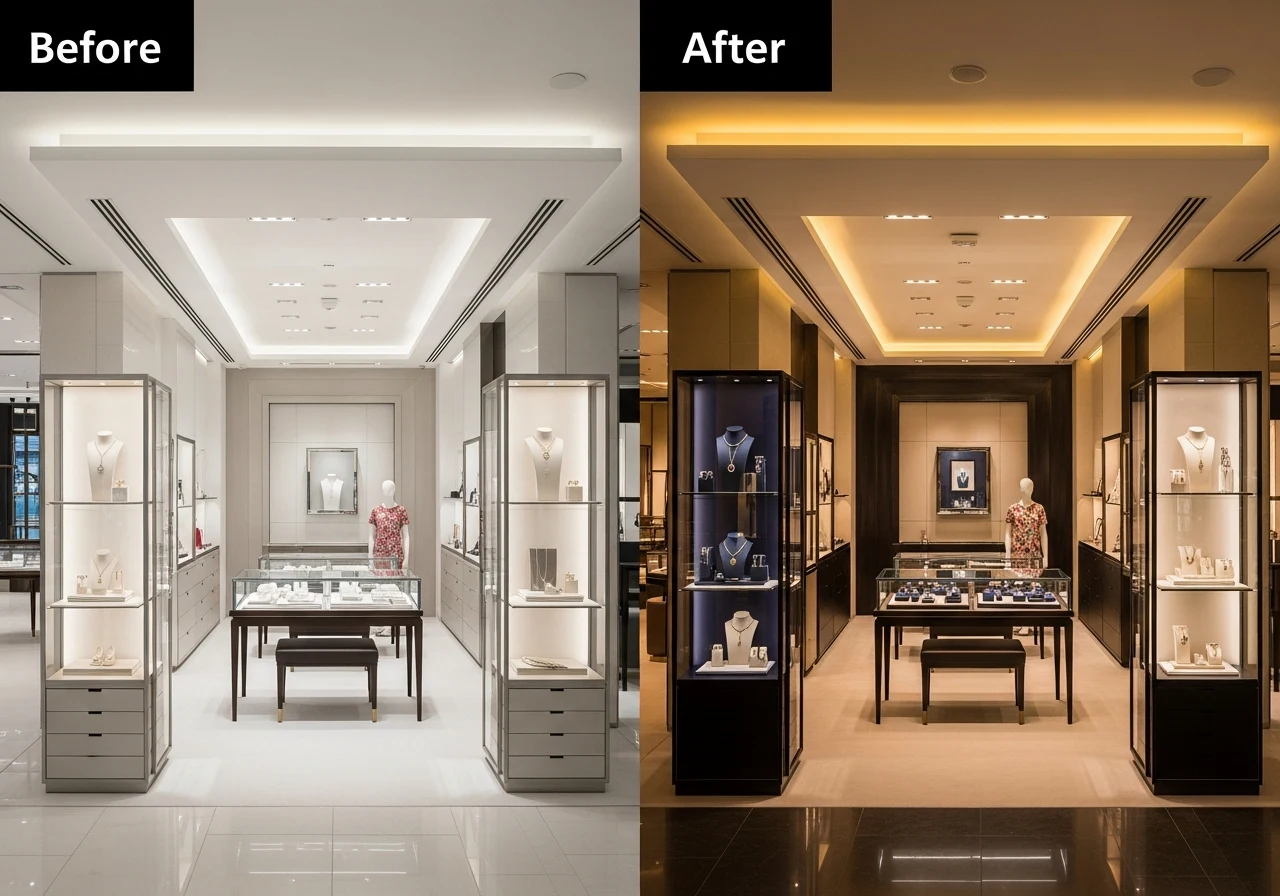
Colour Temperature Comparison
Side-by-side visualisations showing the same space under 2700K, 3000K, 3500K, and 4000K sources.
Scene Programming Preview
Visual representation of multiple lighting scenes: Welcome, Day, Evening, Night, Event, Cleaning.