
DETAILED LAYOUT & COORDINATION DRAWINGS
Clean drawings. Precise coordination. Zero ambiguity on site. Architects want competence — we deliver it in every line.
Deliverables
DRAWING PACKAGES
Reflected Ceiling Plans
Complete RCP layouts showing fixture positions, types, spacing, and alignment with architectural grid. Coordinated with MEP and interior design teams.
Fixture Layout Drawings
Detailed fixture schedules with product codes, quantities, mounting heights, beam angles, and orientation per zone.
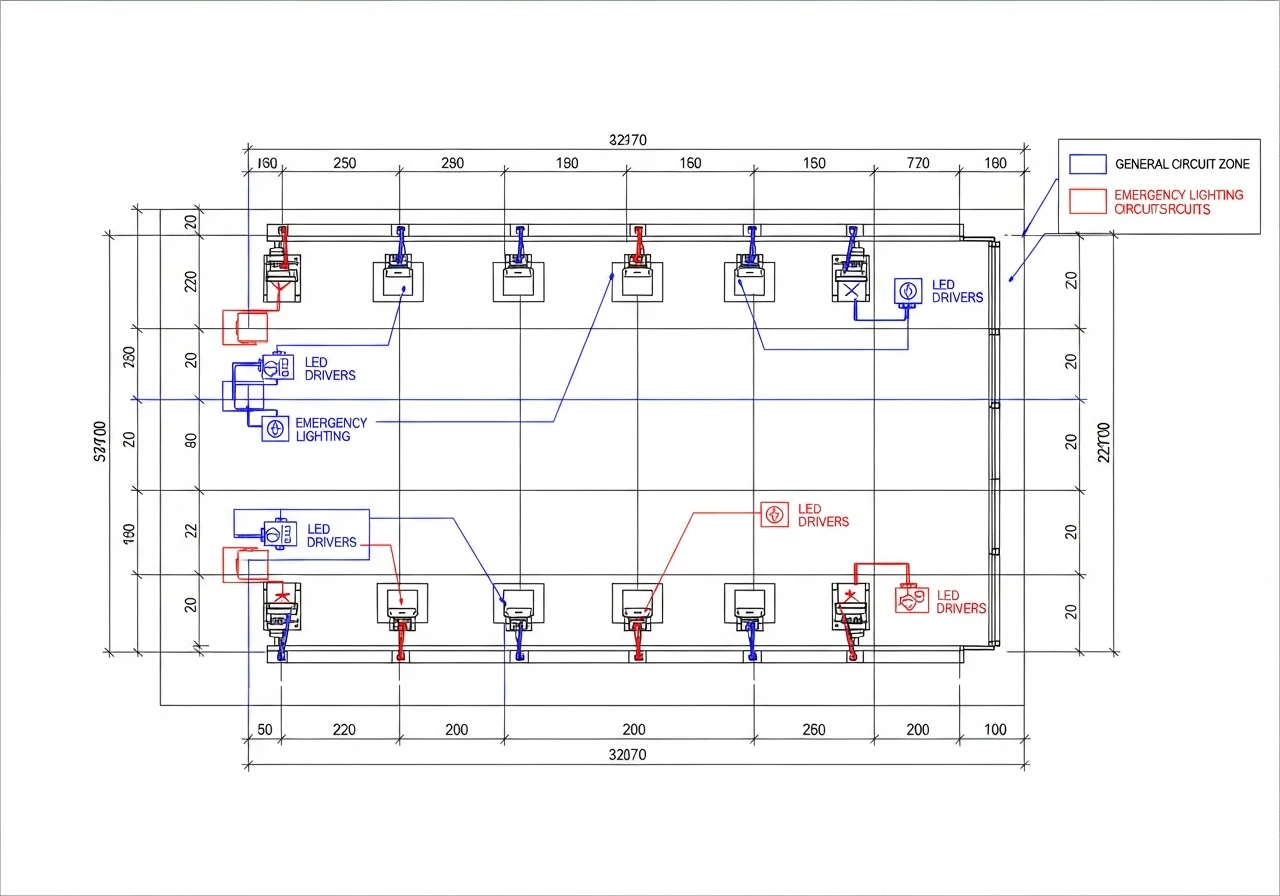
Circuit Zoning Diagrams
Electrical circuit allocation per lighting zone, showing load distribution, emergency circuits, and dimming circuit segregation.
Control Zoning Plans
DALI addressing layouts, switch group mapping, sensor zones, and daylight harvesting boundaries clearly marked.
Driver Location Diagrams
LED driver and transformer placement strategy — accessible ceiling voids, service risers, and centralised driver rooms.
Coordination Excellence
SITE-READY PRECISION
Clash Detection
We review all MEP trades to identify conflicts with HVAC ducts, sprinkler heads, and structural elements before installation begins.
Ceiling Integration
Coordination with ceiling contractors on tile grid alignment, plasterboard cut-outs, and linear slot integration for seamless results.
Driver Access Strategy
Planning maintenance-accessible driver locations with proper ventilation, reducing lifetime service costs and downtime.
Maintenance Planning
Fixture accessibility analysis ensuring all luminaires can be serviced without specialised equipment or scaffolding where possible.